3D Scanning
Overview
3D scanning is a technology that allows the capture of physical objects' shapes and appearance and converts them into digital models. It employs various techniques such as laser, structured light, or photogrammetry to gather data points on the surface of an object. These data points are then processed to generate a 3D model, which can be further edited, analyzed, or used for various applications.
Contact Us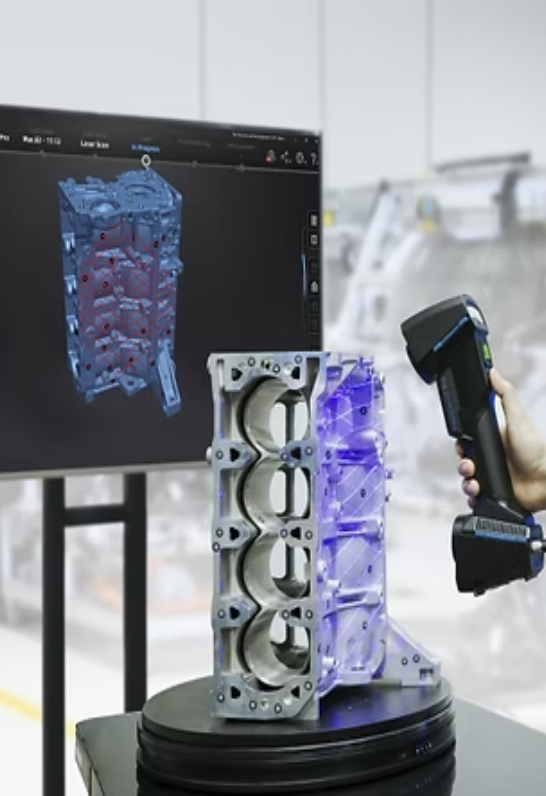

Industrial Design & Manufacturing
3D scanning facilitates the creation of precise prototypes, reverse engineering, and quality control processes in industries like automotive, aerospace, and consumer electronics.
Art & Cultural Heritage Preservation
It helps in the digitization of artifacts, sculptures, and historical sites, enabling preservation, restoration, and virtual exhibitions.
Medical & Healthcare
3D scanning aids in creating custom prosthetics, orthotics, and implants, as well as in patient monitoring, surgical planning, and anatomical research.
Architecture & Construction
Architects and engineers use 3D scanning for site surveying, building documentation, and creating as-built models for renovation projects.
Entertainment & Gaming
It contributes to the development of realistic characters, environments, and props for movies, video games, and virtual reality experiences.
Fashion & Retail
3D scanning is employed in custom clothing design, virtual try-on experiences, and body scanning for accurate sizing.
Accuracy
3D scanning offers high precision, capturing intricate details of objects with minimal errors.
Time Efficiency
It significantly reduces the time required for manual measurement and modeling, thus accelerating product development and design iteration.
Non-destructive
Unlike traditional methods like molding or casting, 3D scanning is non-destructive, preserving the integrity of the original object.
Versatility
It can scan objects of various shapes, sizes, and materials, making it suitable for a wide range of applications across different industries.
Digital Archiving
3D scanning enables the creation of digital archives of physical objects, ensuring their preservation and accessibility for future generations.
How Does Scan-to-CAD Work
Experience our 6-stage Scan-to-CAD engineering process, moving fluidly from physical part evaluation to final CAD model delivery.
Part Evaluation
Upload photos and dimensions to plan the scanning strategy.
5 MinsHigh-Res Scan
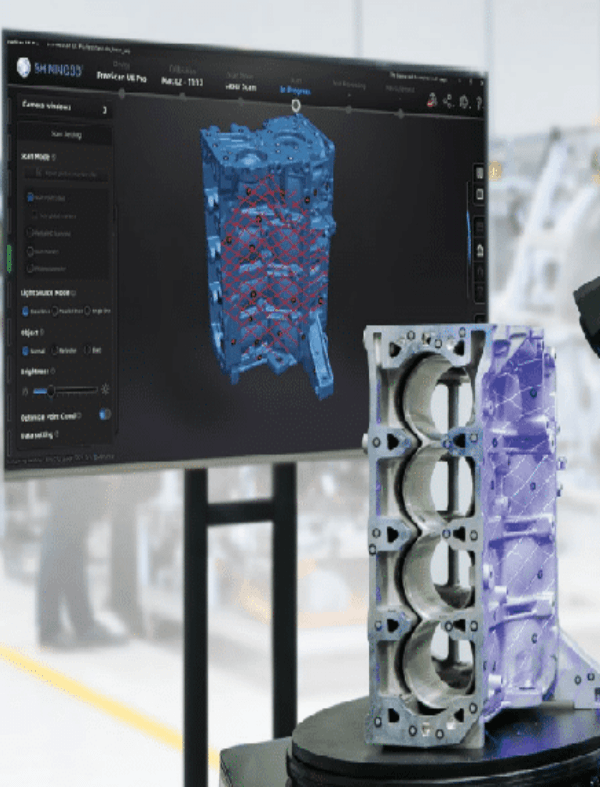
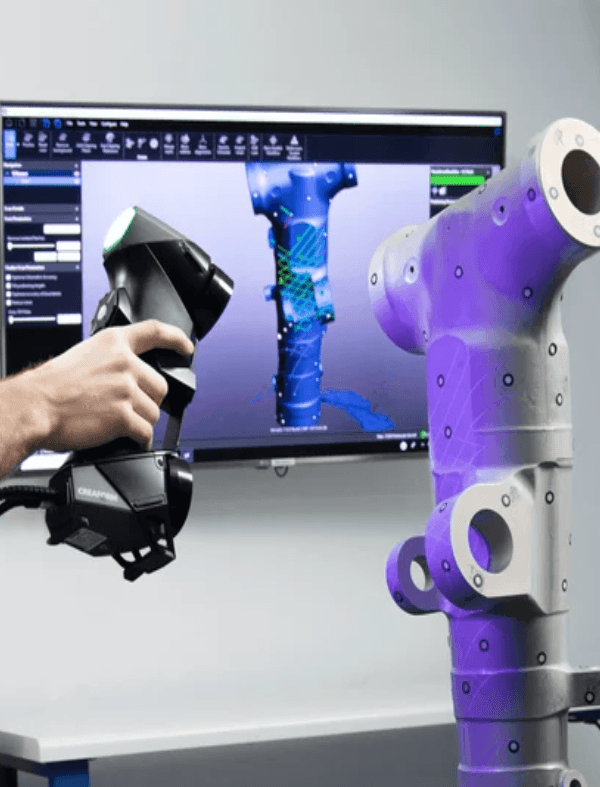
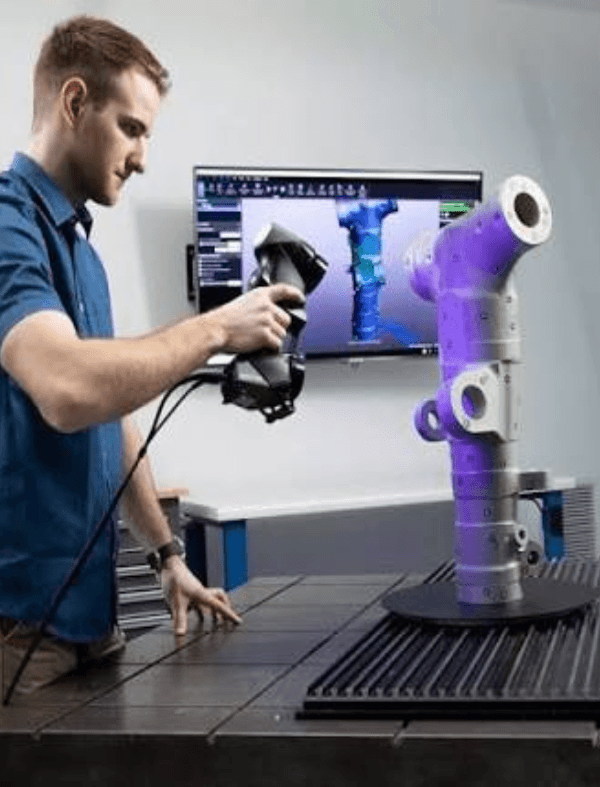
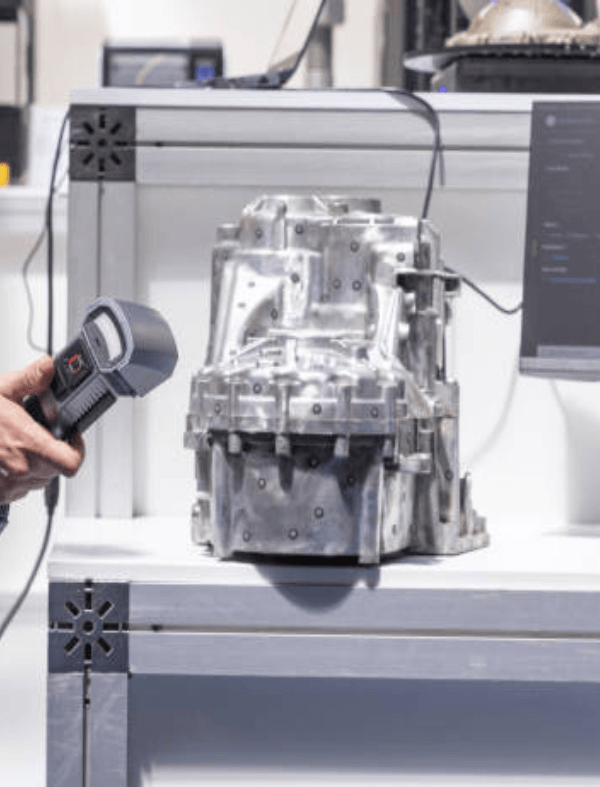
Capture coordinate point clouds using metrology sensors.
1-2 HoursMesh Processing
Align point clouds and generate clean STL/OBJ polygonal meshes.
2 HoursCAD Modeling
Reconstruct mesh data into feature-based solid CAD models.
1-3 DaysDeviation Check
Inspect dimensions and run 3D deviation comparisons.
2 HoursData Delivery
Secure digital transfer of final CAD, mesh, and metrology reports.
ImmediatePart Evaluation
Upload photos and dimensions to plan the scanning strategy.
5 MinsHigh-Res Scan
Capture coordinate point clouds using metrology sensors.
1-2 HoursMesh Processing
Align point clouds and generate clean STL/OBJ polygonal meshes.
2 HoursCAD Modeling
Reconstruct mesh data into feature-based solid CAD models.
1-3 DaysDeviation Check
Inspect dimensions and run 3D deviation comparisons.
2 HoursData Delivery
Secure digital transfer of final CAD, mesh, and metrology reports.
Immediate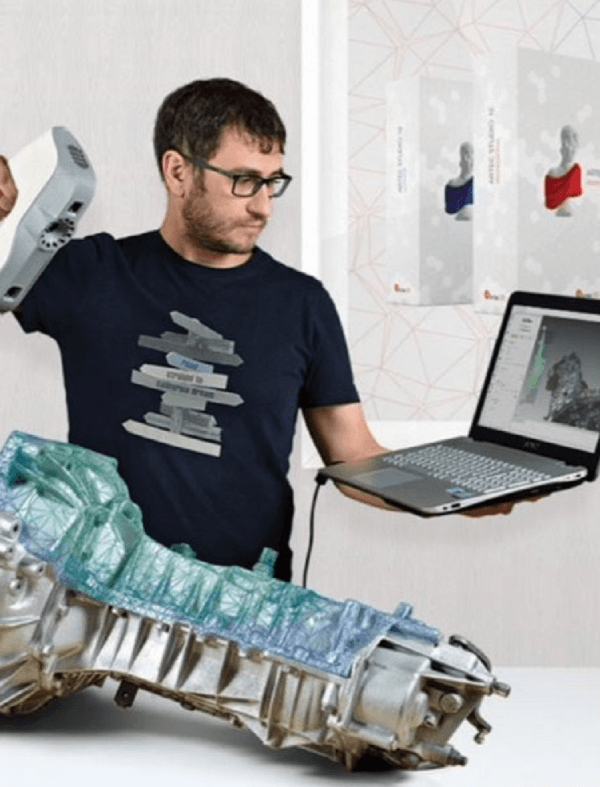
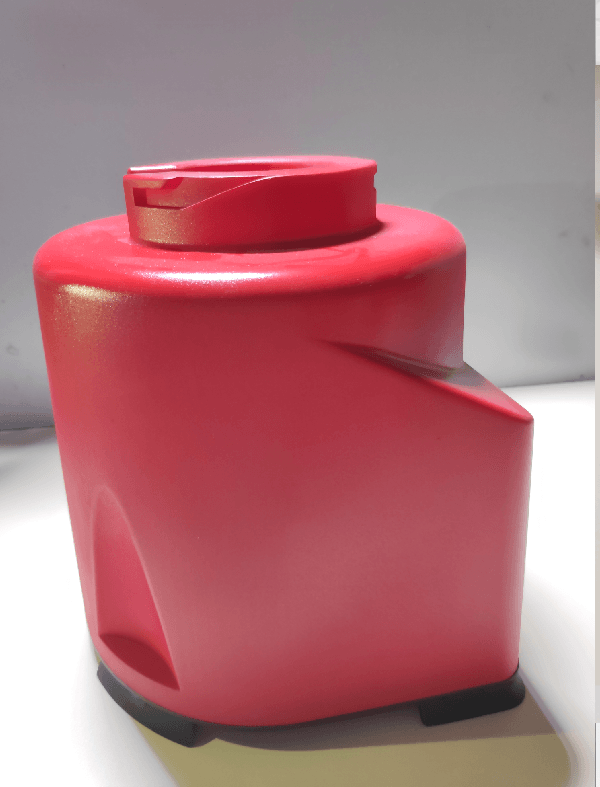
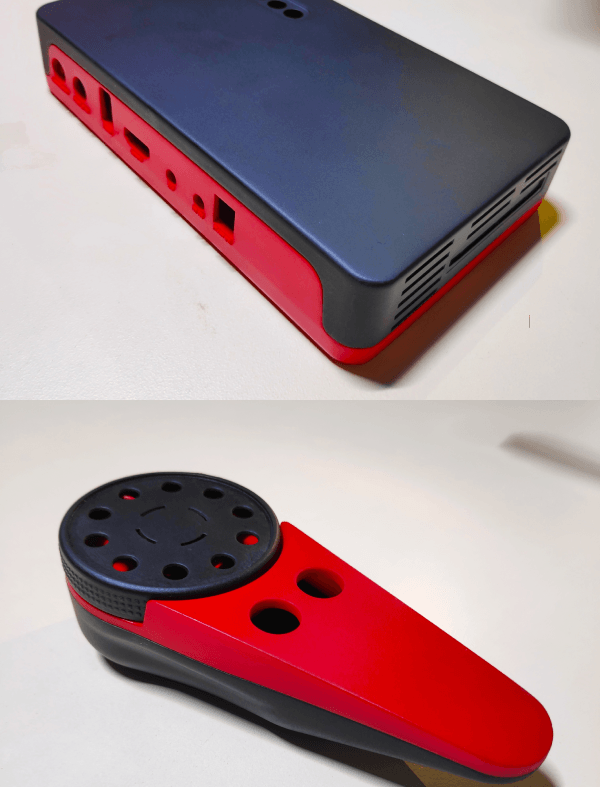
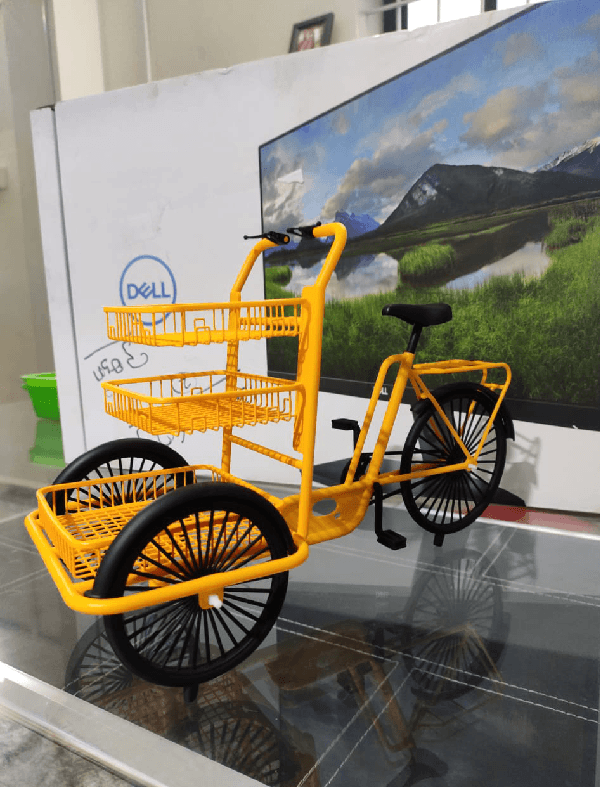
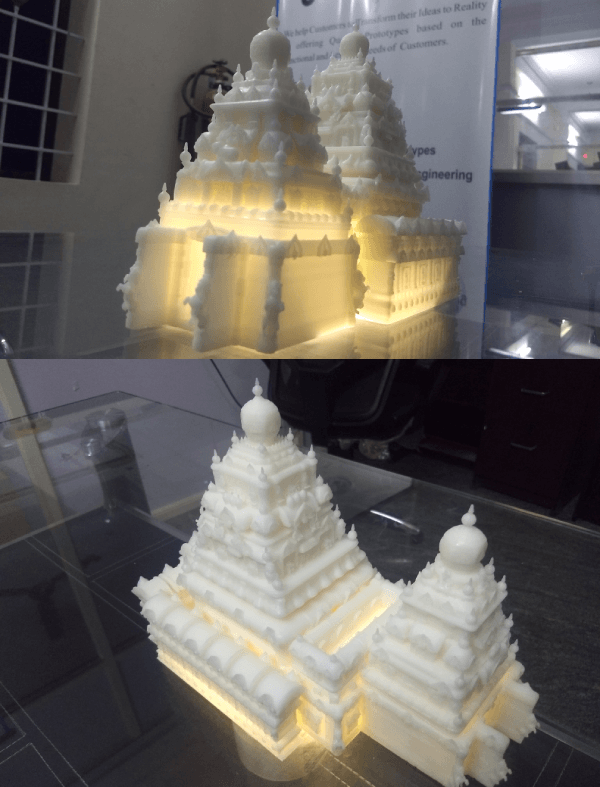
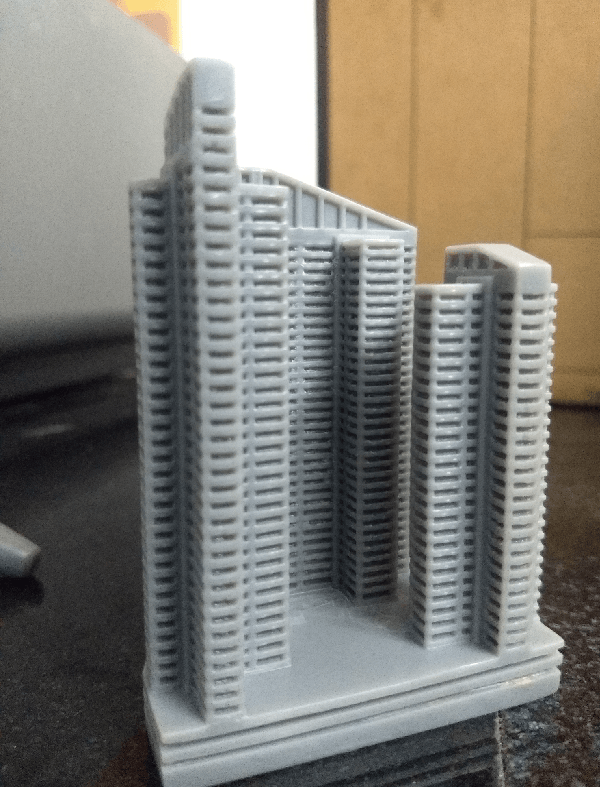
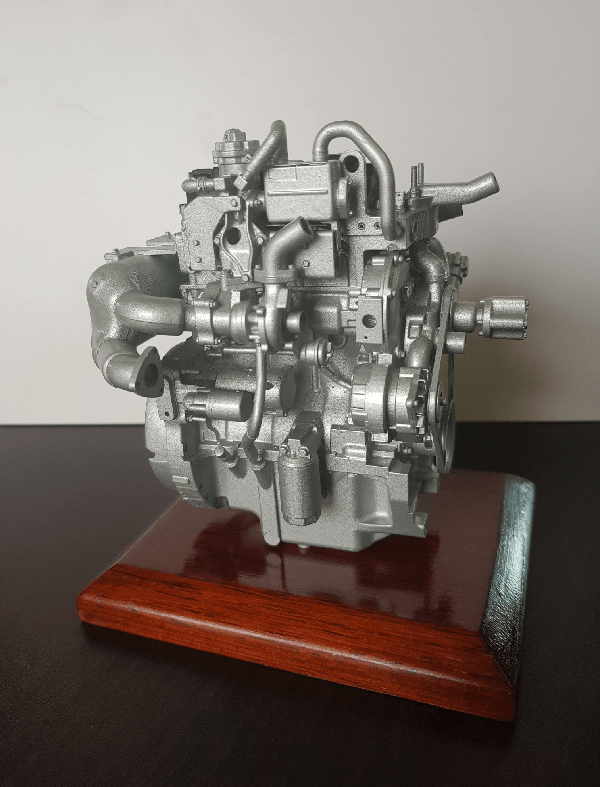
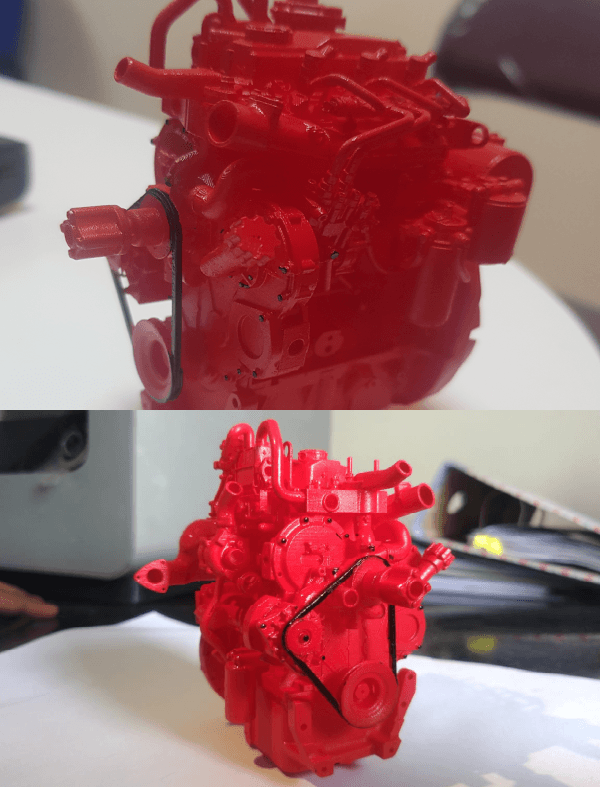


Empowering Every Industry
Customized 3D scanning, metrology, and engineering solutions tailored for diverse industrial sectors.
Automotive & EV
Rapid prototyping, functional testing, tooling, jigs & fixtures, lightweight components, and low-volume production for automotive and electric vehicle applications.
Aerospace & Defence
Manufacture lightweight, high-precision components, tooling, and complex prototypes for aerospace and defence applications with reduced lead times.
Healthcare & Medical
Produce anatomical models, surgical guides, medical device prototypes, orthotics, prosthetics, and customized healthcare solutions with exceptional accuracy.
General Manufacturing
Accelerate product development through rapid prototyping, production tooling, fixtures, spare parts, and customized manufacturing solutions.
Product Design & R&D
Validate concepts quickly with functional prototypes, design iterations, ergonomic models, and proof-of-concept parts before production.
Electronics & Semiconductor
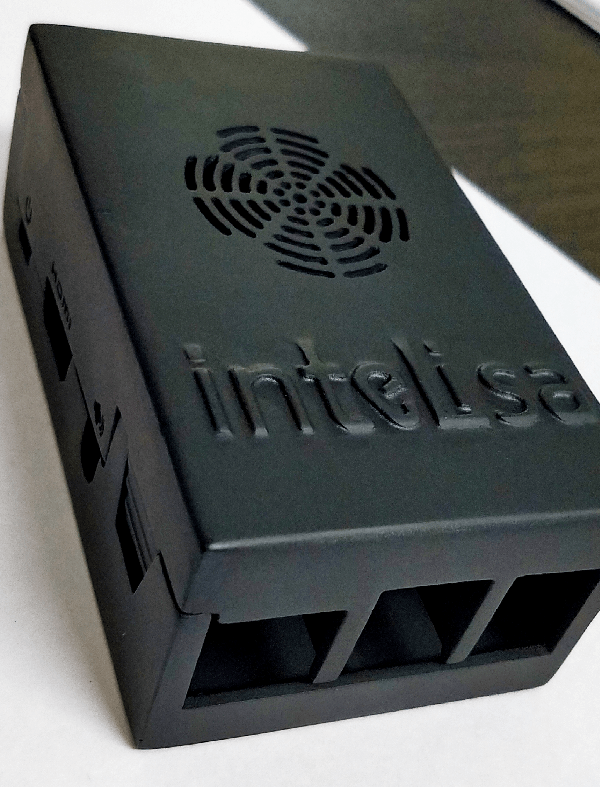
Develop precision enclosures, connectors, testing fixtures, heat sink prototypes, and electronic component housings with tight tolerances.
Tool & Die Making
Produce tooling inserts, molds, jigs, fixtures, gauges, and master patterns to reduce manufacturing time and costs.
Oil, Gas & Petrochemical
Manufacture custom components, inspection tools, replacement parts, and engineering prototypes for demanding industrial environments.
Energy & Power
Develop turbine components, electrical enclosures, inspection fixtures, renewable energy parts, and functional prototypes.
Marine & Shipbuilding
Manufacture replacement components, impellers, brackets, marine fittings, and complex parts for repair and maintenance applications.
Railways & Metro
Produce spare parts, interior components, maintenance tooling, inspection fixtures, and legacy part replacements for railway systems.
Architecture & Construction
Create architectural scale models, presentation models, structural prototypes, and custom design components with outstanding detail.
Education & Research
Support engineering education, scientific research, laboratory equipment, and innovation projects with rapid prototyping solutions.
Heavy Equipment & Mining
Manufacture durable prototypes, replacement components, wear parts, tooling, and customized engineering solutions for heavy industries.
Art, Design & Entertainment
Produce sculptures, props, product mock-ups, exhibition models, customized artwork, and creative design prototypes.
Space & Satellite
Develop lightweight, precision-engineered components, satellite assemblies, testing fixtures, and advanced R&D prototypes for space applications.